Search

Leave a Message

By providing your contact information to The Agency Reno, your personal information will be processed in accordance with The Agency Reno's Privacy Policy. By checking the box(es) below, you expressly consent to receive marketing or promotional real estate communication from The Agency Reno in the manner selected by you. For SMS text messages, message frequency varies. Message and data rates may apply. Consent is not a condition of purchase of any goods or services. You may opt out of receiving further communications from The Agency Reno at any time. To opt out of receiving SMS text messages, reply STOP to unsubscribe. SMS text messaging is subject to our Terms of Use.

Thank you for your message. We will be in touch with you shortly.

Explore Our Properties

Property Description

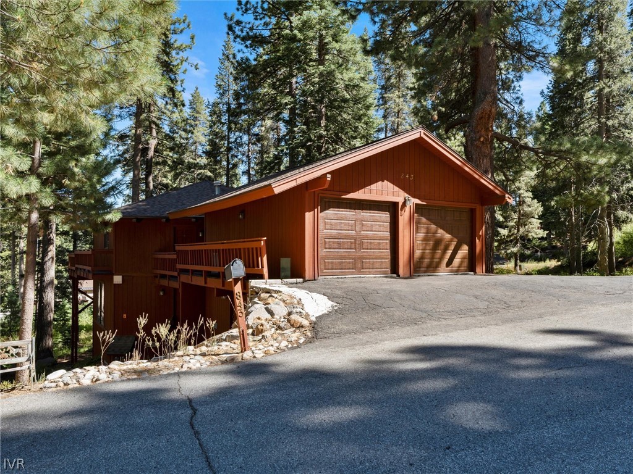
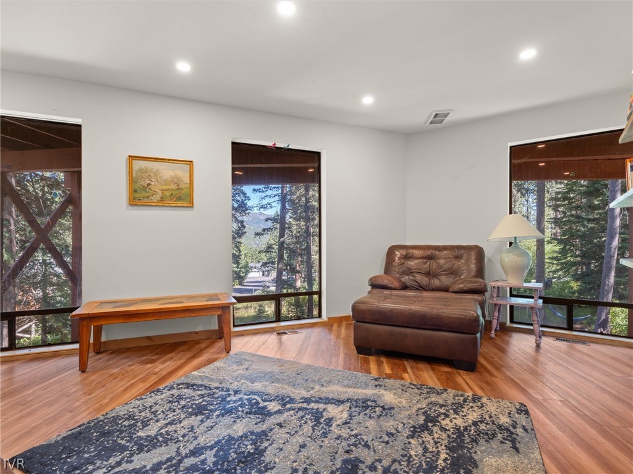
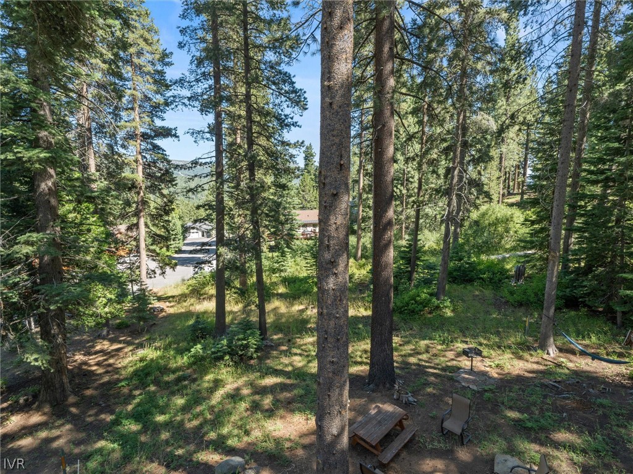
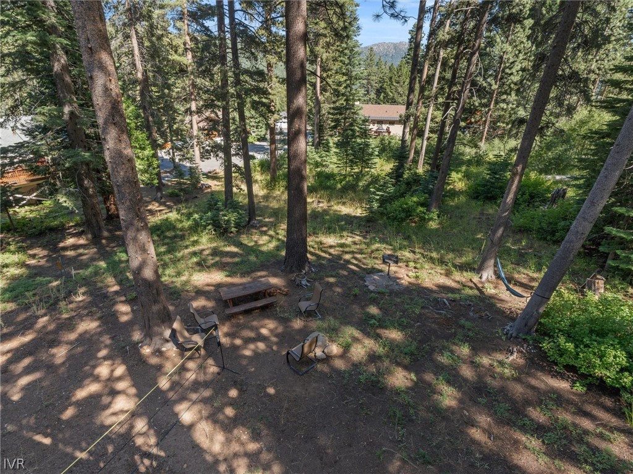
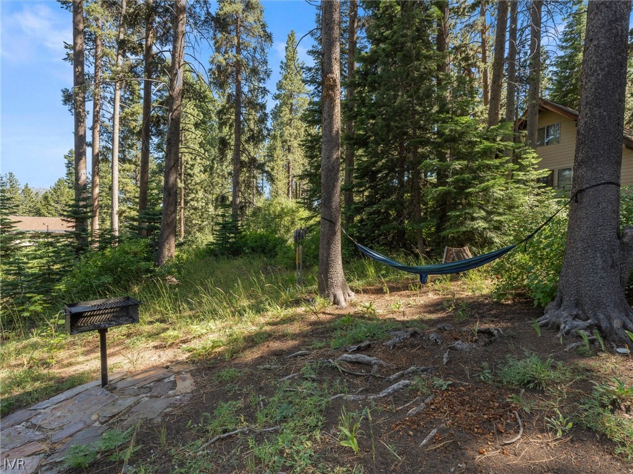
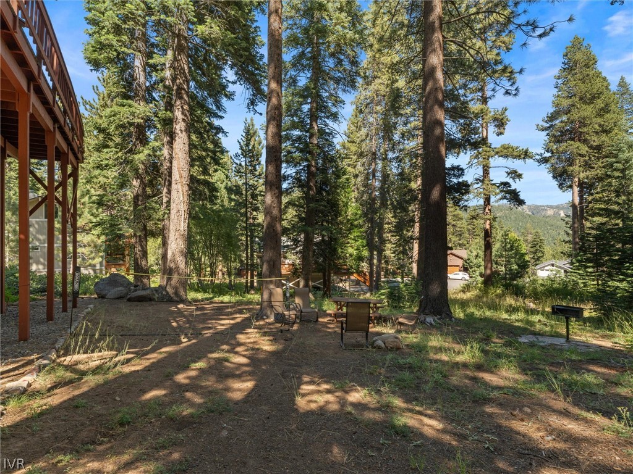
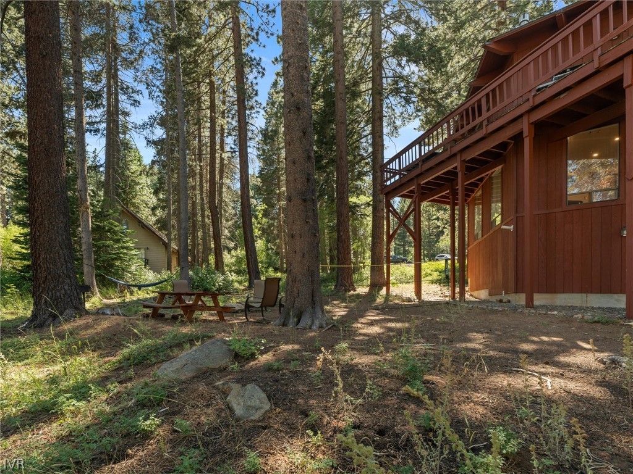
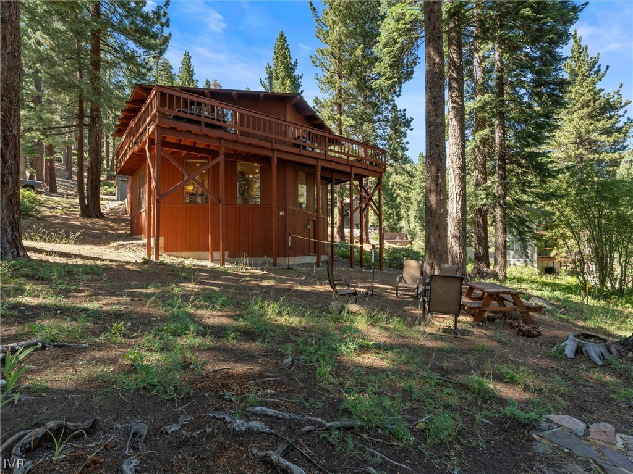
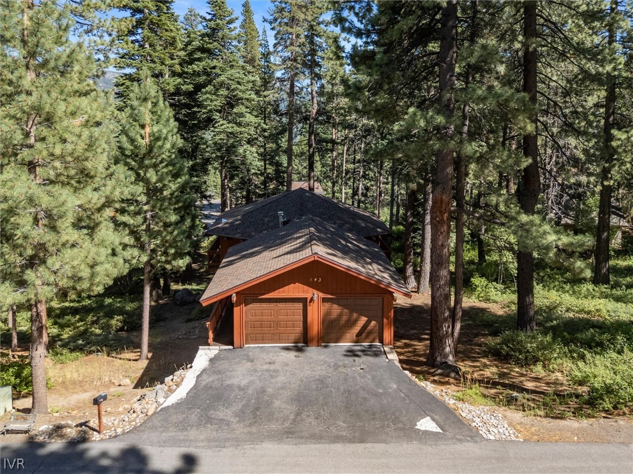
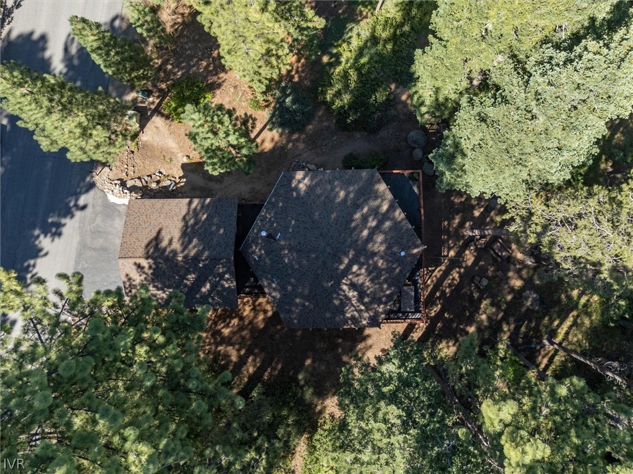
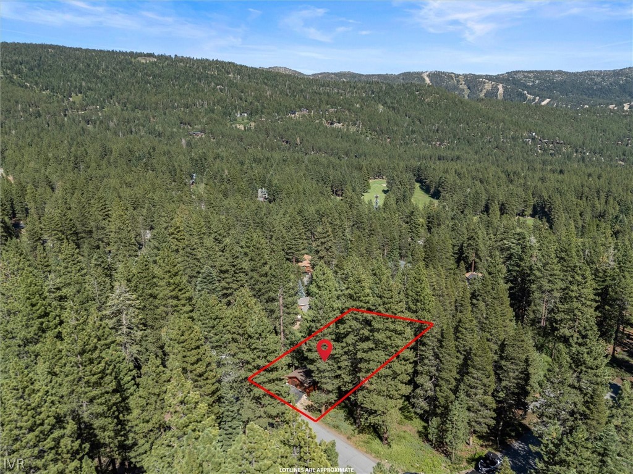
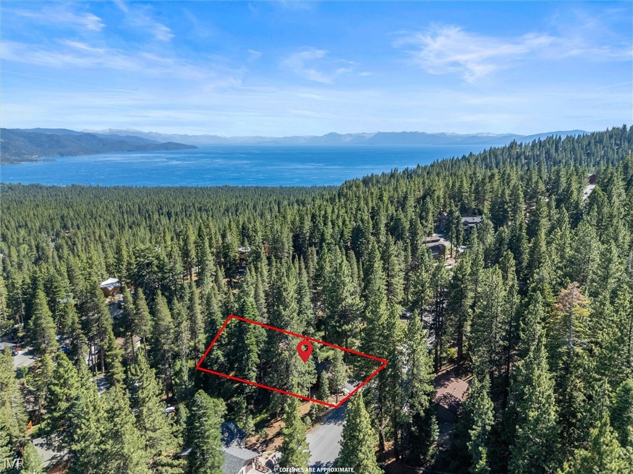
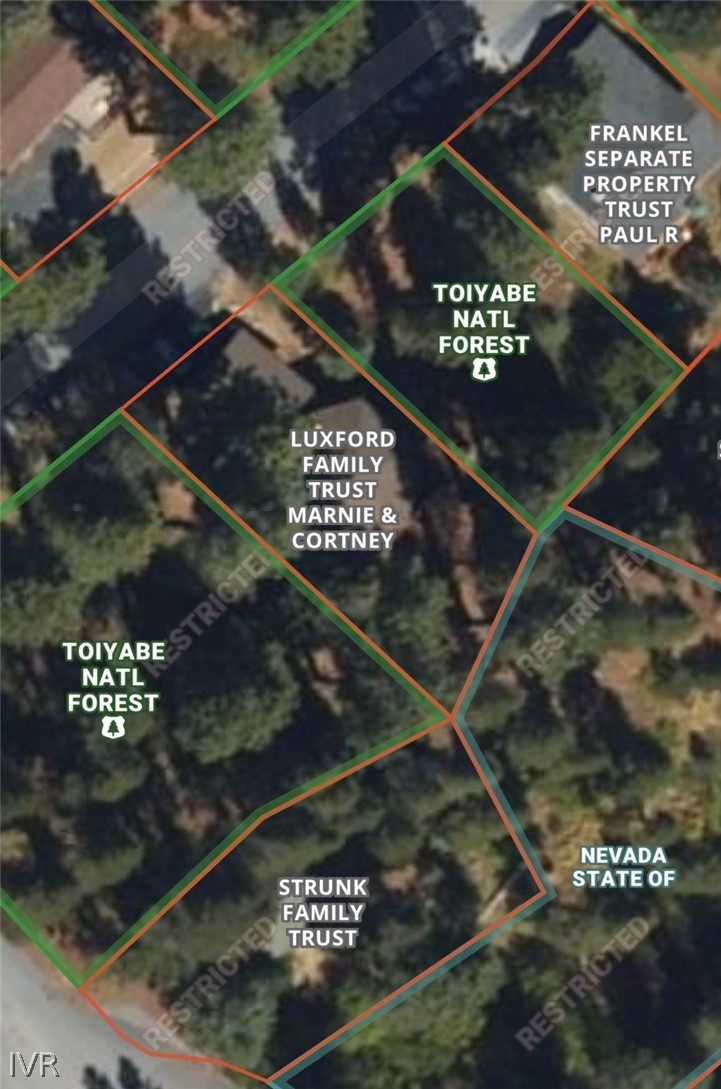
Nestled in the heart of Incline Village, a distinctive 2,078-square-foot mountain retreat blends seclusion with classic Tahoe charm. Set against public lands, the property enjoys a quiet, wooded backdrop and an added sense of space and seclusion.
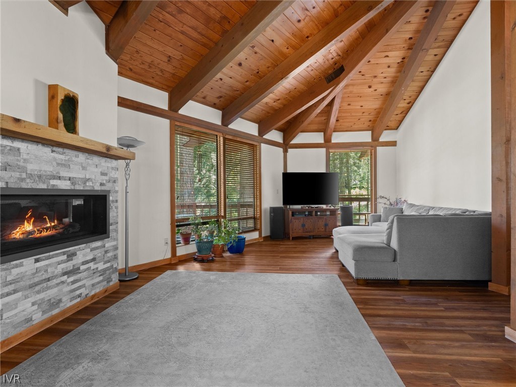
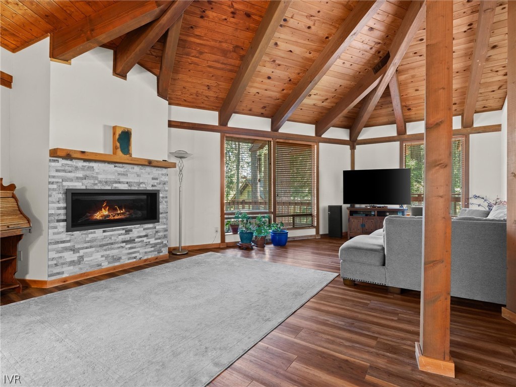
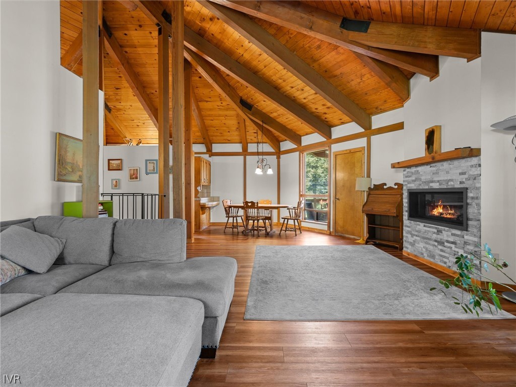
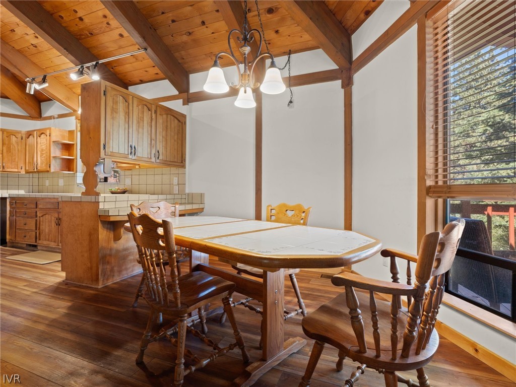
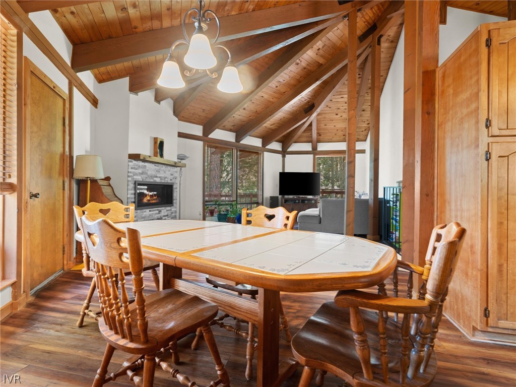
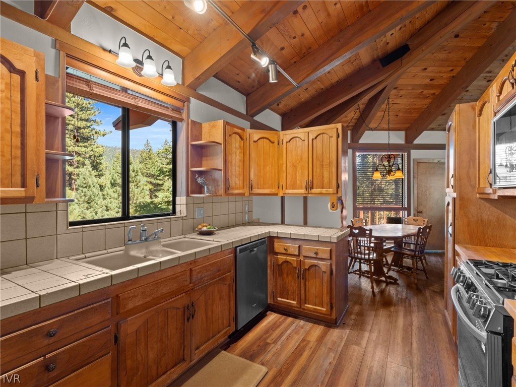
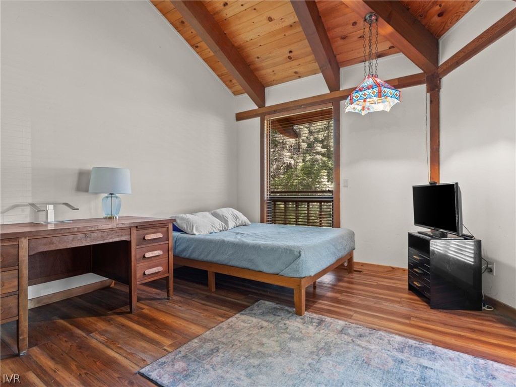
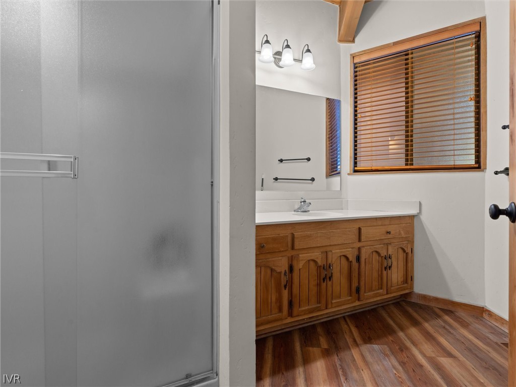
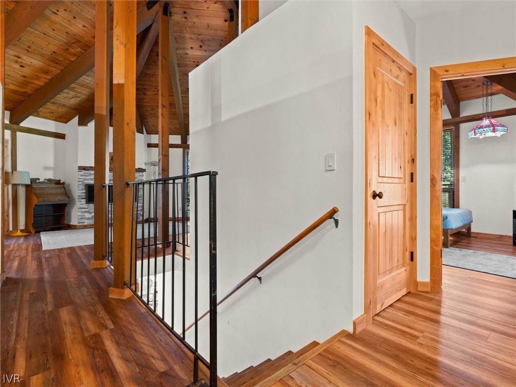
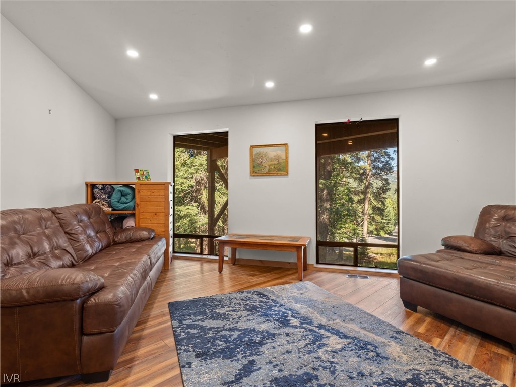
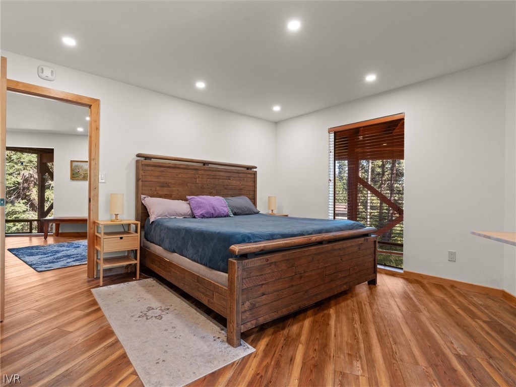
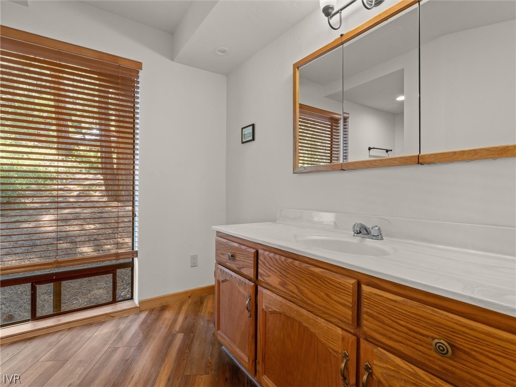
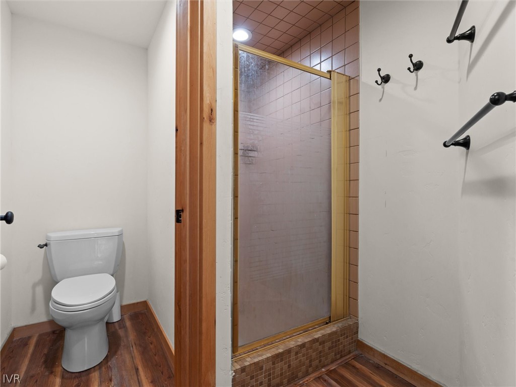
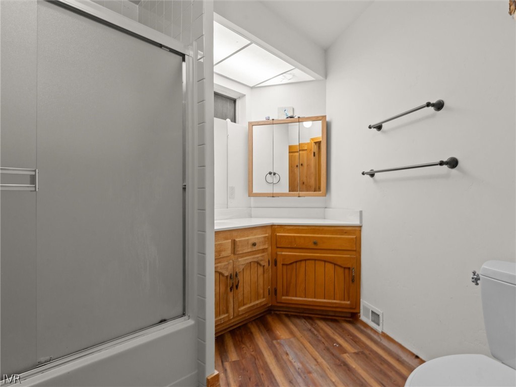
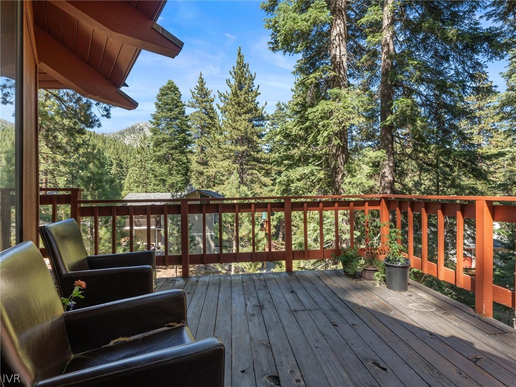
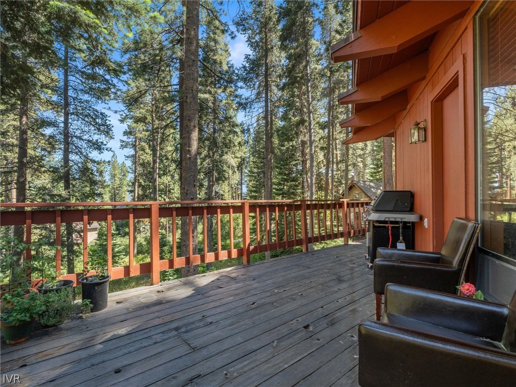
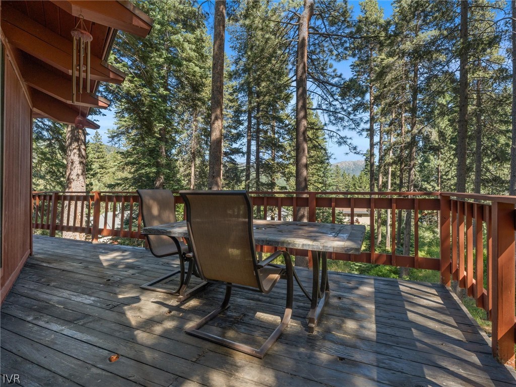
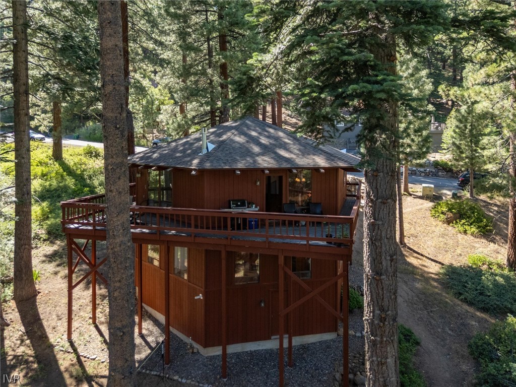
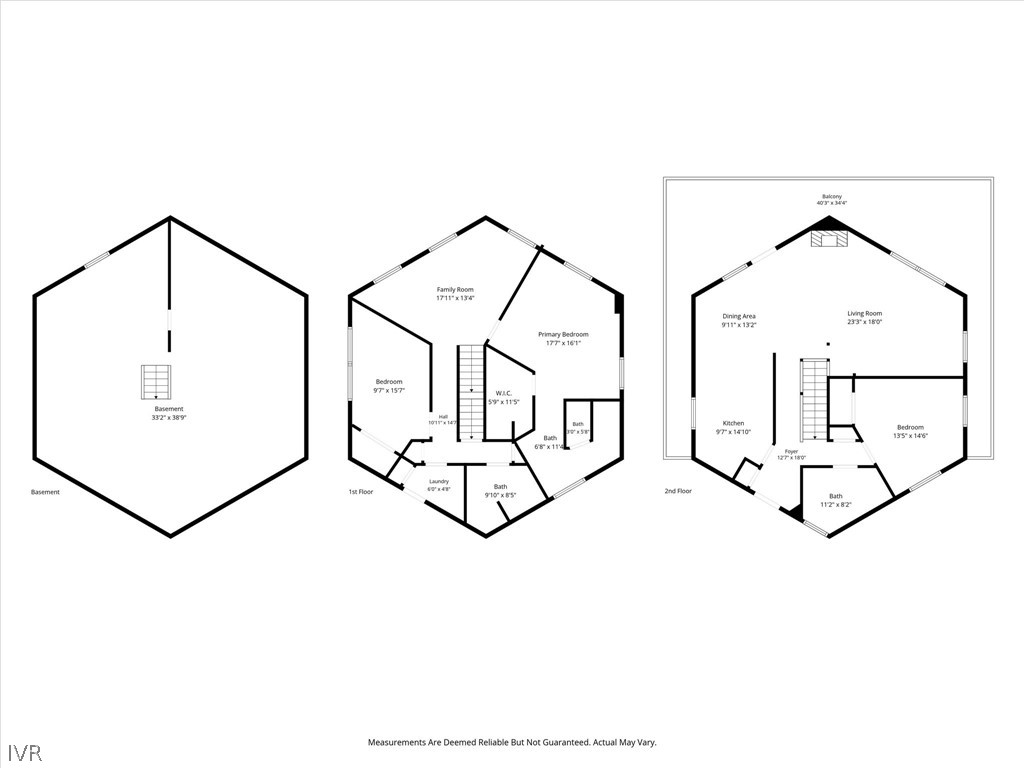
The unique floor plan showcases vaulted ceilings in the main living area alongside large windows highlighting outdoor views. Three bedrooms pair with three full bathrooms for ultimate comfort. Outside, a wraparound deck serves as an ideal space to relax, entertain guests, or simply enjoy the peaceful surroundings.
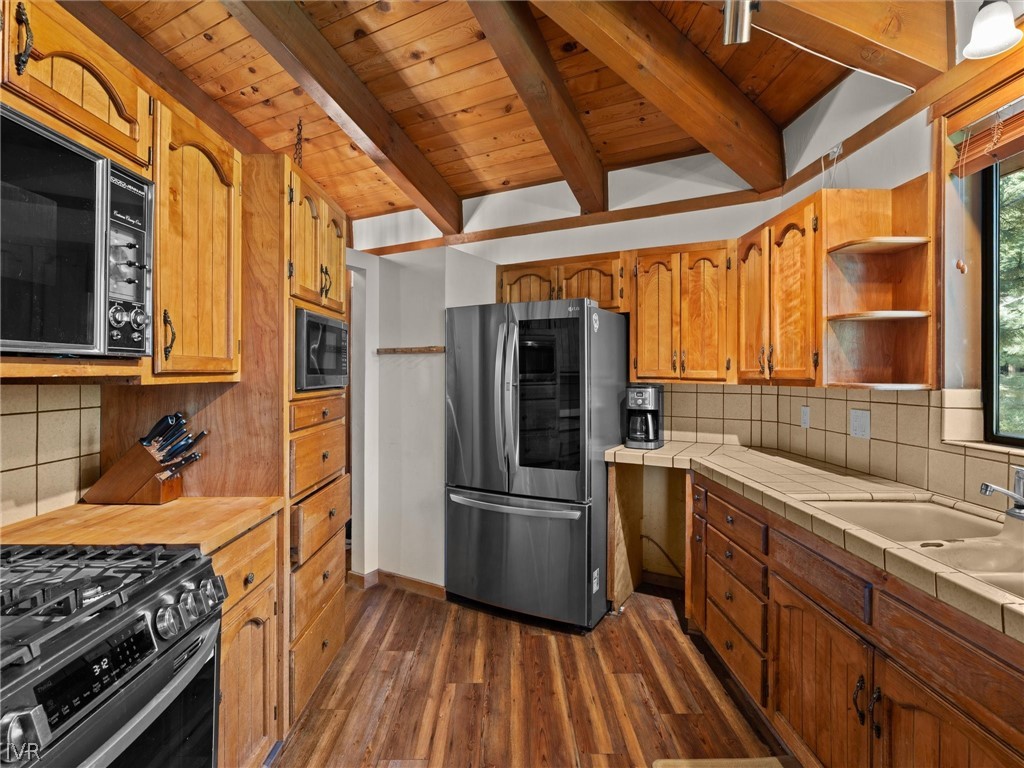
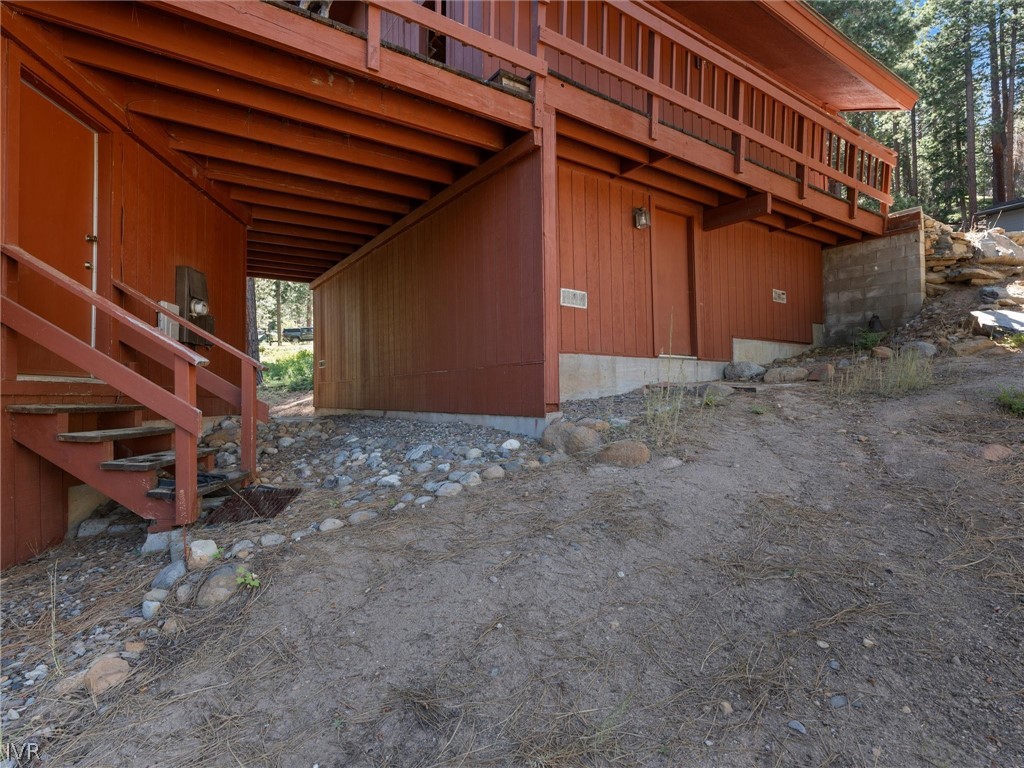
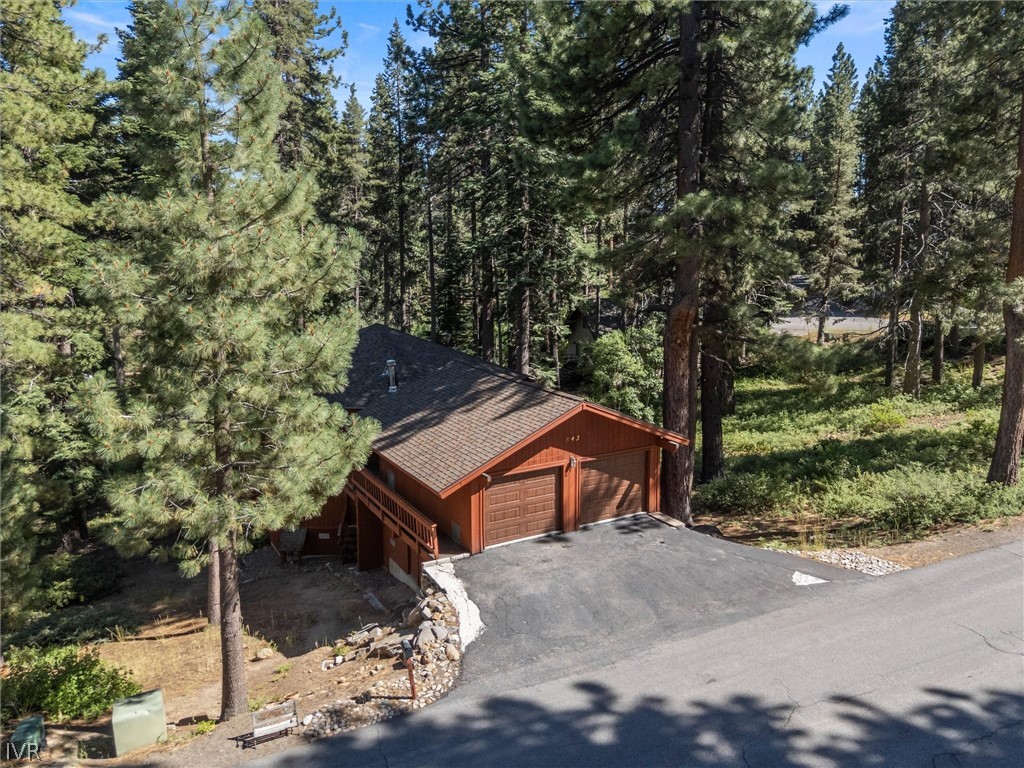
Abundant storage throughout the home provides plenty of space for seasonal belongings and all of your Tahoe recreation gear, while the attached two-car garage adds convenience and functionality year-round.

Overview

Property Status
Sold
Date Sold
August 19, 2026
Lot Size
7,274.52 Sq.Ft.
MLS ID
1019068
Property Type
Residential
Year Built
1978

Features & Amenities

Neighborhood
Incline Village
View Description
Trees/Woods
Stories
2
Garage Spaces
2.0
Roof
Composition, Pitched
Lot Features
Backs to Greenbelt/Park, Wooded
Parking
Detached, Garage, Two Car Garage
Heat Type
Natural Gas, Forced Air, Gas
Laundry Room
Laundry in Utility Room, Laundry Room
Fireplace
Living Room
Other Interior Features
Beamed Ceilings, High Ceilings, Recessed Lighting, Vaulted Ceiling(s)
Sales Price
$1,470,000
Real Estate Tax
$6,276/yr

Downloads

843 Jeffrey

Schedule a Tour

We would love to help you see this beautiful home! As a full-service brokerage, we can help you tour. Please submit an offer, and answer questions about the buying process.
Thank you

for your interest in 843 Jeffrey, Incline Village, NV 89451

843 Jeffrey
Navigate
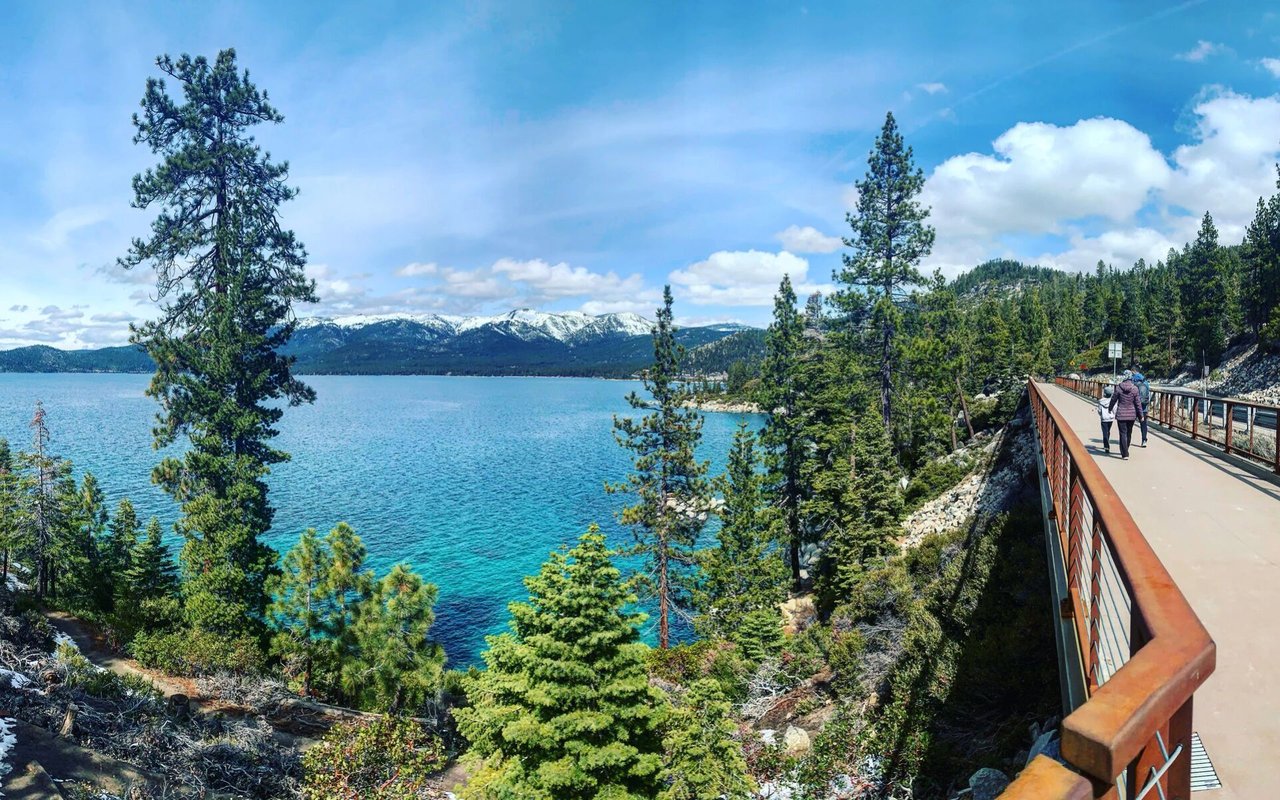
Incline Village

Explore Incline Village

read more

I'm Interested In

843 Jeffrey

or
  • CallShaun Guardanapo

    License #B146865.LLC

    (775) 527-8268
  • Explore Other

    Featured Properties

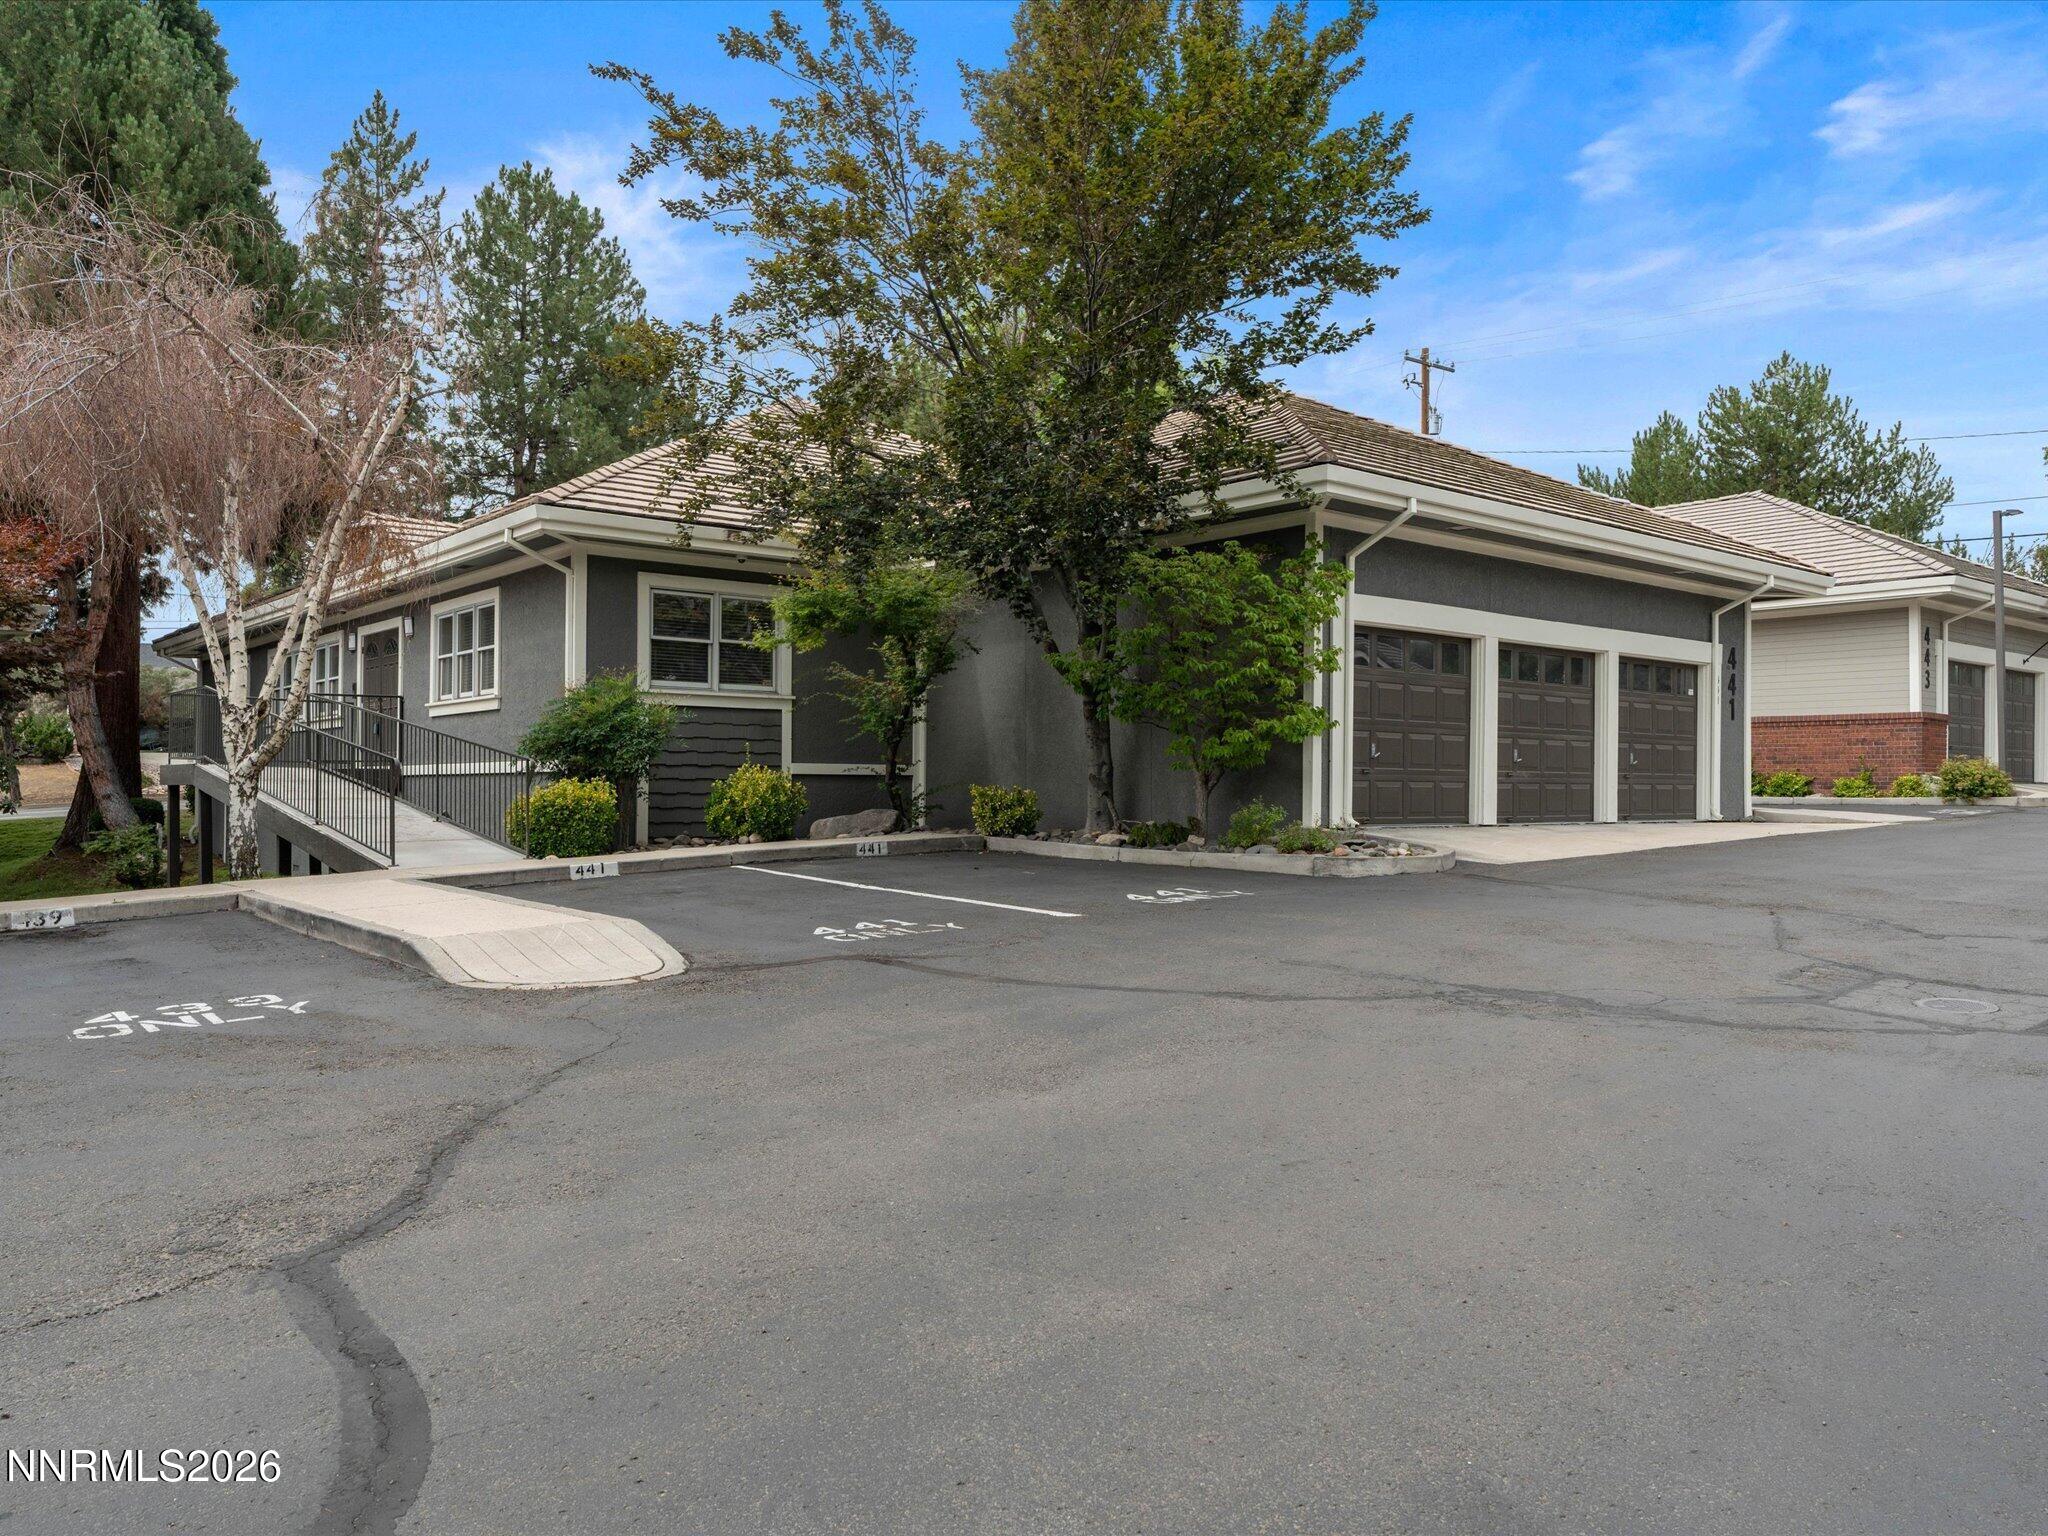
    • 441 W Plumb Lane For Sale

      $1,595,000

      441 W Plumb Lane, Reno, NV 89509

      • 4,644 Sq.Ft.
    • 93 Haskill way Way For Sale

      $450,000

      93 Haskill way Way, Dayton, NV 89403

      • 3 Beds
      • 2 Baths
      • 1,695 Sq.Ft.
    • 85 Ramsey Way For Sale

      $250,000

      85 Ramsey Way, Reno, NV 89506

      • 2 Beds
      • 1 Bath
    View All Properties

    Follow Us On Instagram