Search

Leave a Message

By providing your contact information to The Agency Reno, your personal information will be processed in accordance with The Agency Reno's Privacy Policy. By checking the box(es) below, you expressly consent to receive marketing or promotional real estate communication from The Agency Reno in the manner selected by you. For SMS text messages, message frequency varies. Message and data rates may apply. Consent is not a condition of purchase of any goods or services. You may opt out of receiving further communications from The Agency Reno at any time. To opt out of receiving SMS text messages, reply STOP to unsubscribe. SMS text messaging is subject to our Terms of Use.

Thank you for your message. We will be in touch with you shortly.

Explore Our Properties

Property Description

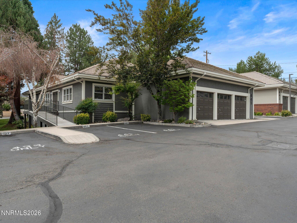
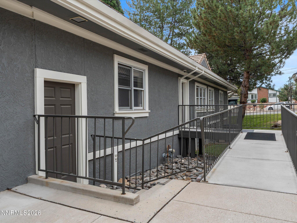
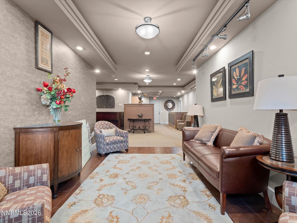
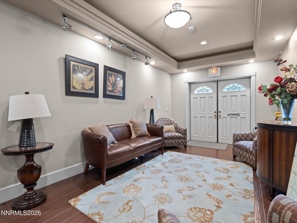
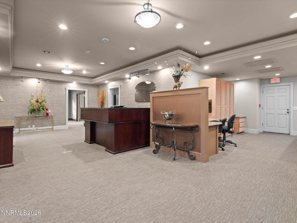
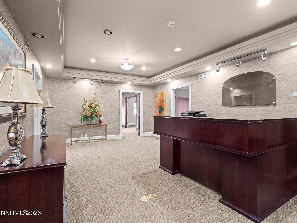
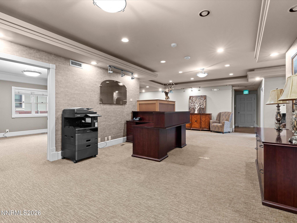
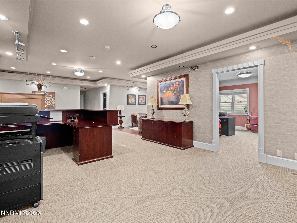
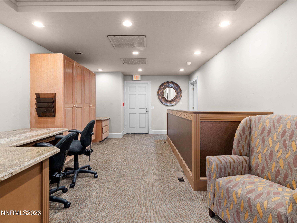
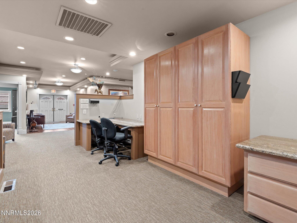
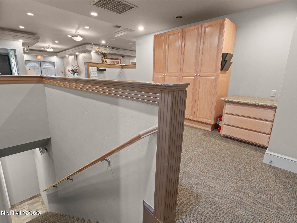
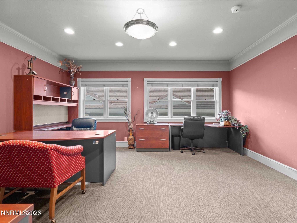
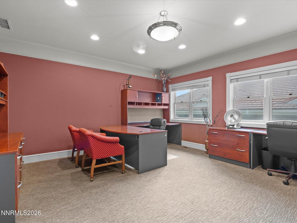
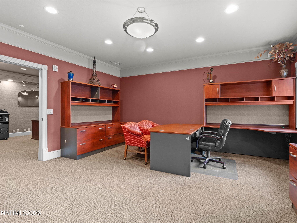
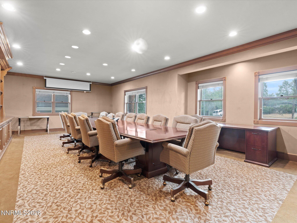
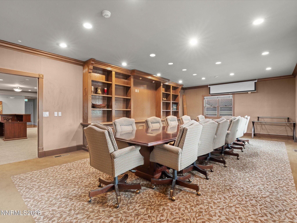
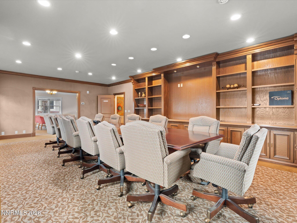
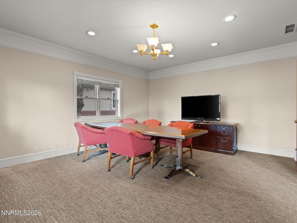
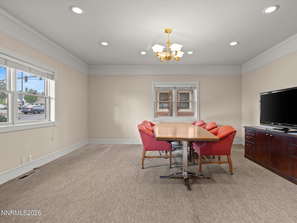
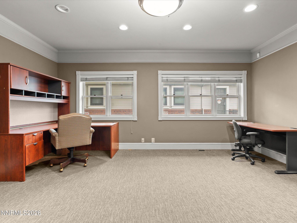
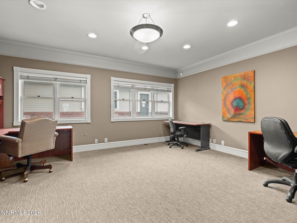
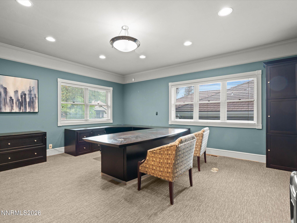
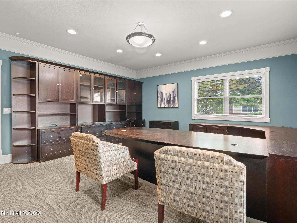
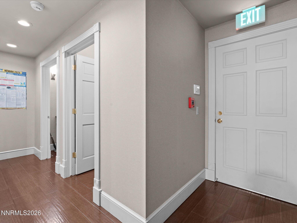
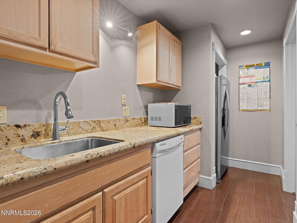
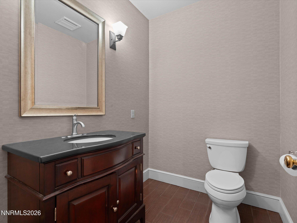
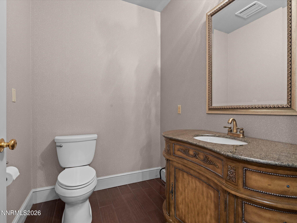
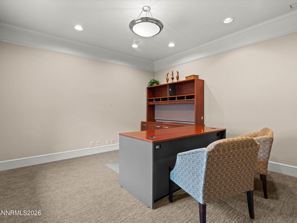
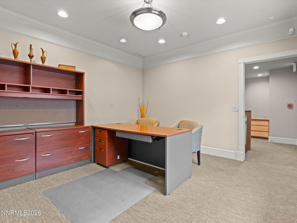
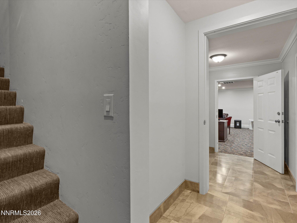
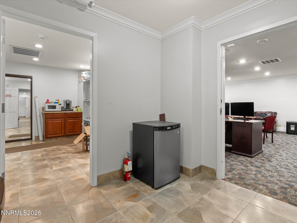
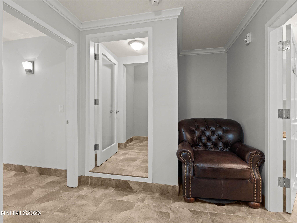
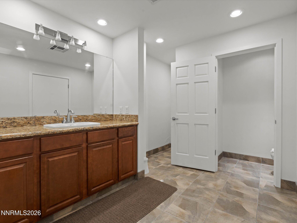
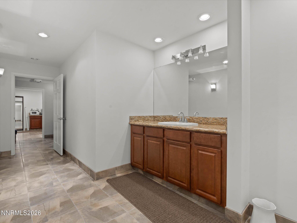
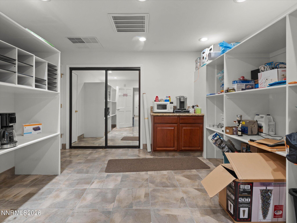
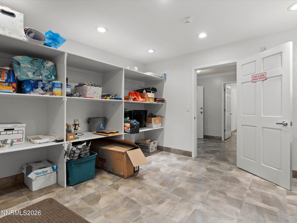
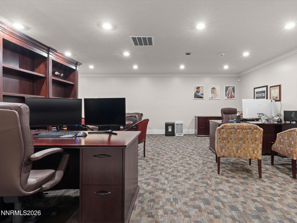
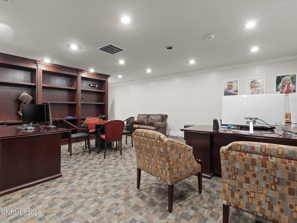
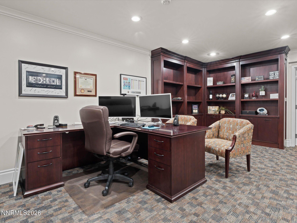
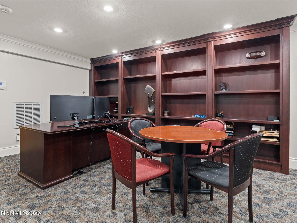
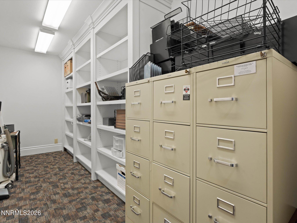
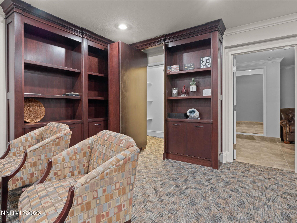
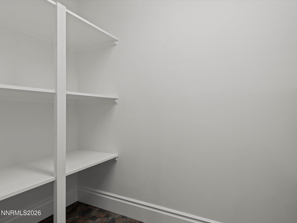
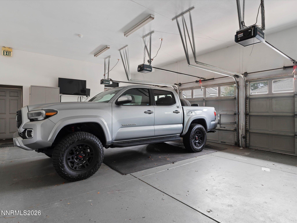
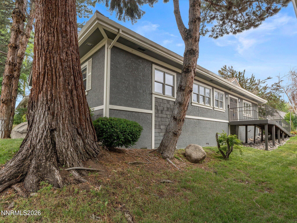
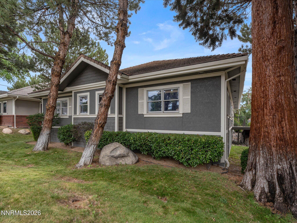
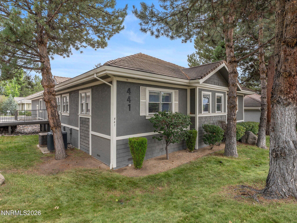
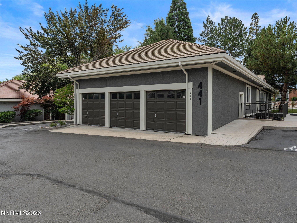
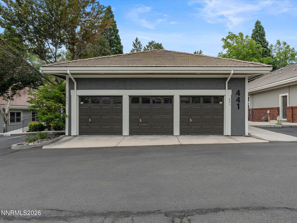
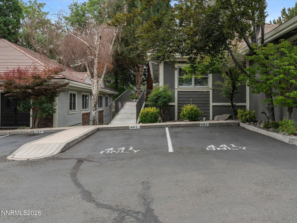
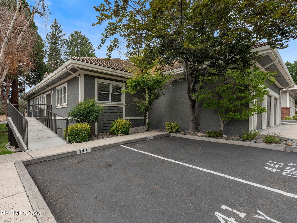
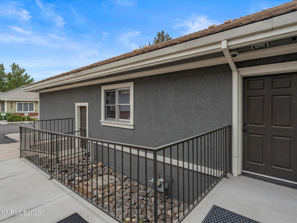
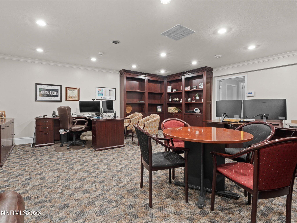
Located in the highly desirable Southwest Professional Centre, this impressive 4,562-square-foot office offers an outstanding opportunity for businesses seeking a professional, well-designed workspace in the heart of Southwest Reno. The thoughtfully designed floor plan offers generous office space, abundant storage, and a fully finished lower level complete with a private office and restroom--perfect for executive offices, additional workspace, secure storage, training, or countless other business needs. A rare three-car garage provides secure parking, extra storage, or space for vehicles, an amenity seldom found in commercial office properties. Opportunities like this don't come along often. All furnishings may be available separately. Buyers and Buyer's Agent to verify all information. Agents please see private remarks.

Overview

Property Status
For Sale
Lot Size
4,573.8 Sq.Ft.
MLS ID
260009386
Property Type
Commercial
Year Built
1986

Features & Amenities

Total Area
4,562 Sq.Ft.
Neighborhood
Reno
Stories
1
Water Source
Public
Utilities
Cable Available, Electricity Available, Electricity Connected, Internet Available, Internet Connected, Natural Gas Available, Natural Gas Connected, Phone Available, Sewer Available, Sewer Connected, Water Available, Water Connected, Cellular Coverage, Water Meter Installed
Roof
Pitched, Tile
Lot Features
Level, Sprinklers In Front
Parking
Assigned, On Site, Parking Lot, Paved
Heat Type
Forced Air
Air Conditioning
Central Air
Laundry Room
None
Sewer
Public Sewer
Substructure
Slab
Security Features
Carbon Monoxide Detector(s), Security System, Security System Owned, Smoke Detector(s)
Sales Price
$1,595,000
Real Estate Tax
$7,585/yr
Zoning
PO

Downloads

441 W Plumb Lane

Schedule a Tour

We would love to help you see this beautiful home! As a full-service brokerage, we can help you tour. Please submit an offer, and answer questions about the buying process.

Thank you

for your interest in 441 W Plumb Lane, Reno, NV 89509

441 W Plumb Lane
Navigate
Reno

Explore Reno

read more

Mortgage Calculator

Estimate your monthly mortgage payment, including the principal and interest, property taxes, and HOA. Adjust the values to generate a more accurate rate.
$0,000 Your Payment 20 15 65
$0,000 Your Payment

I'm Interested In

441 W Plumb Lane

or
  • CallMonira West

    License #S.170641

    (775) 881-8234
  • Explore Other

    Featured Properties

    • 441 W Plumb Lane For Sale

      $1,595,000

      441 W Plumb Lane, Reno, NV 89509

      • 4,562 Sq.Ft.
    View All Properties

    Follow Us On Instagram